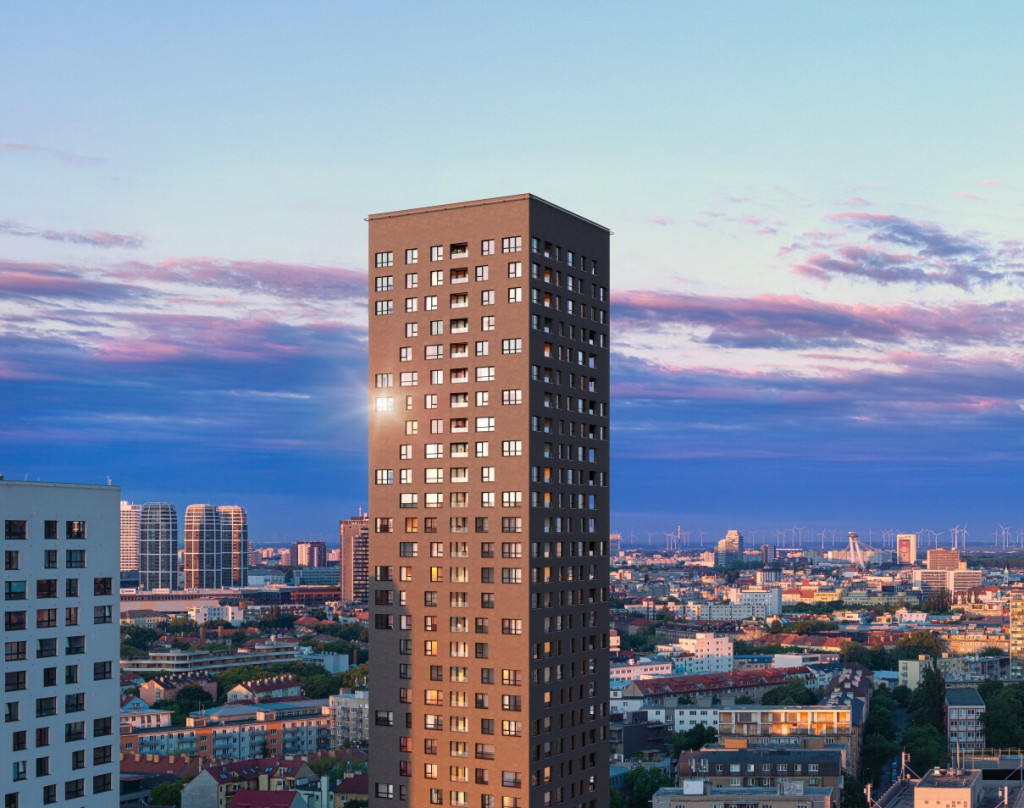
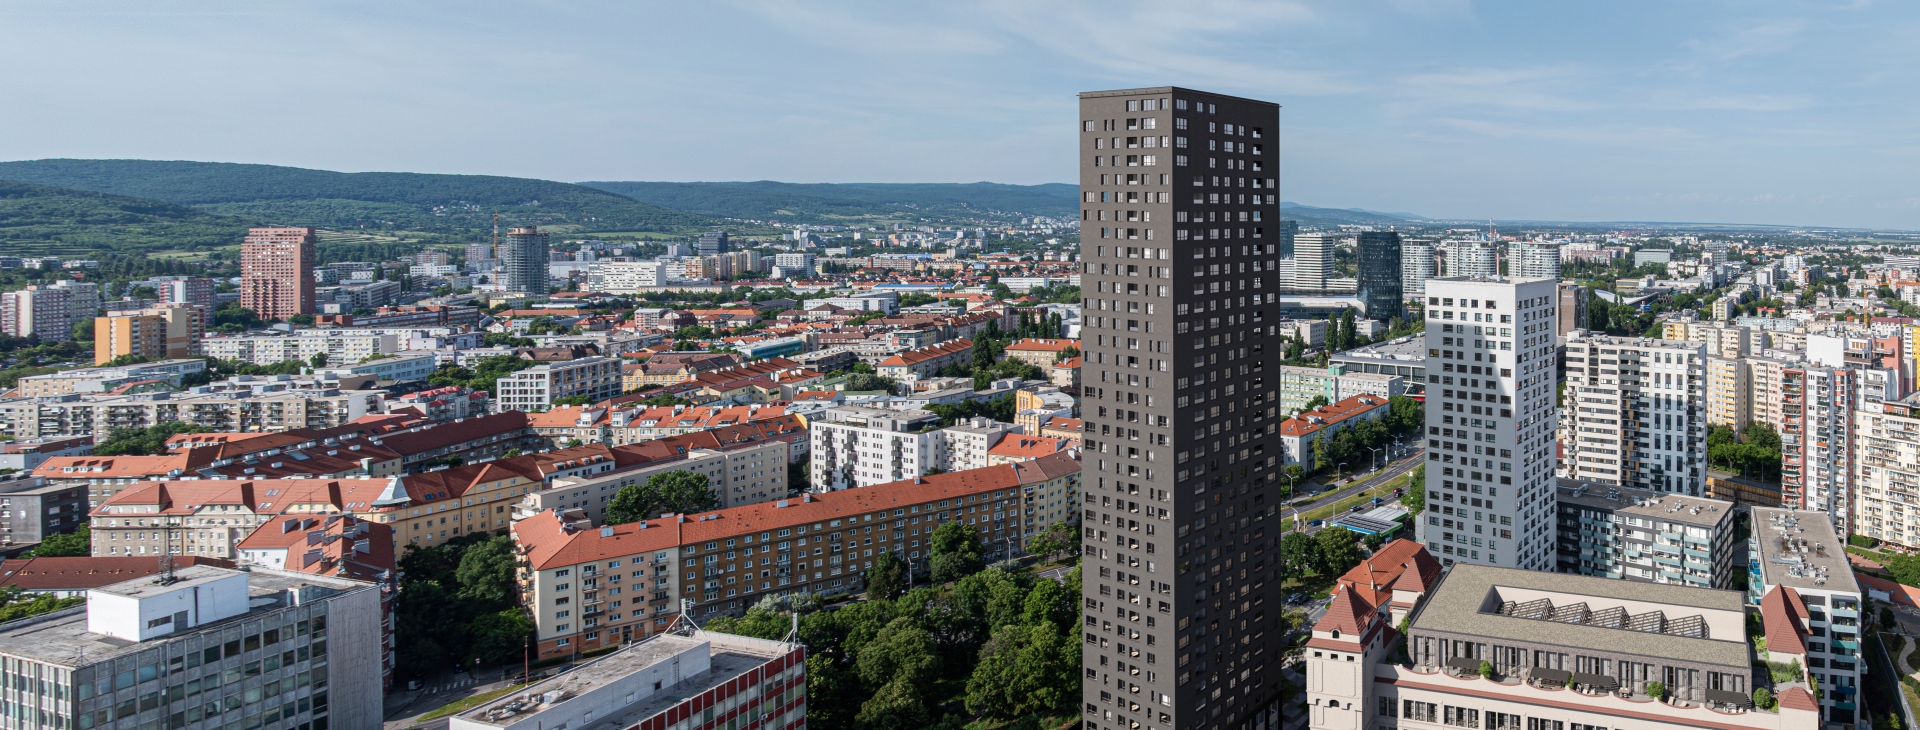
Slender towers above the Pink Castle will become a new landmark of Bratislava's Ružinov district
According to architect Boris Redčenkov from A69 studio, the two elegantly purist buildings in the Danubius residential complex near the former thread factory are intended to show that a high-rise building does not have to be just another cut into the city skyline. What matters most, he says, is what happens down at pedestrian level.
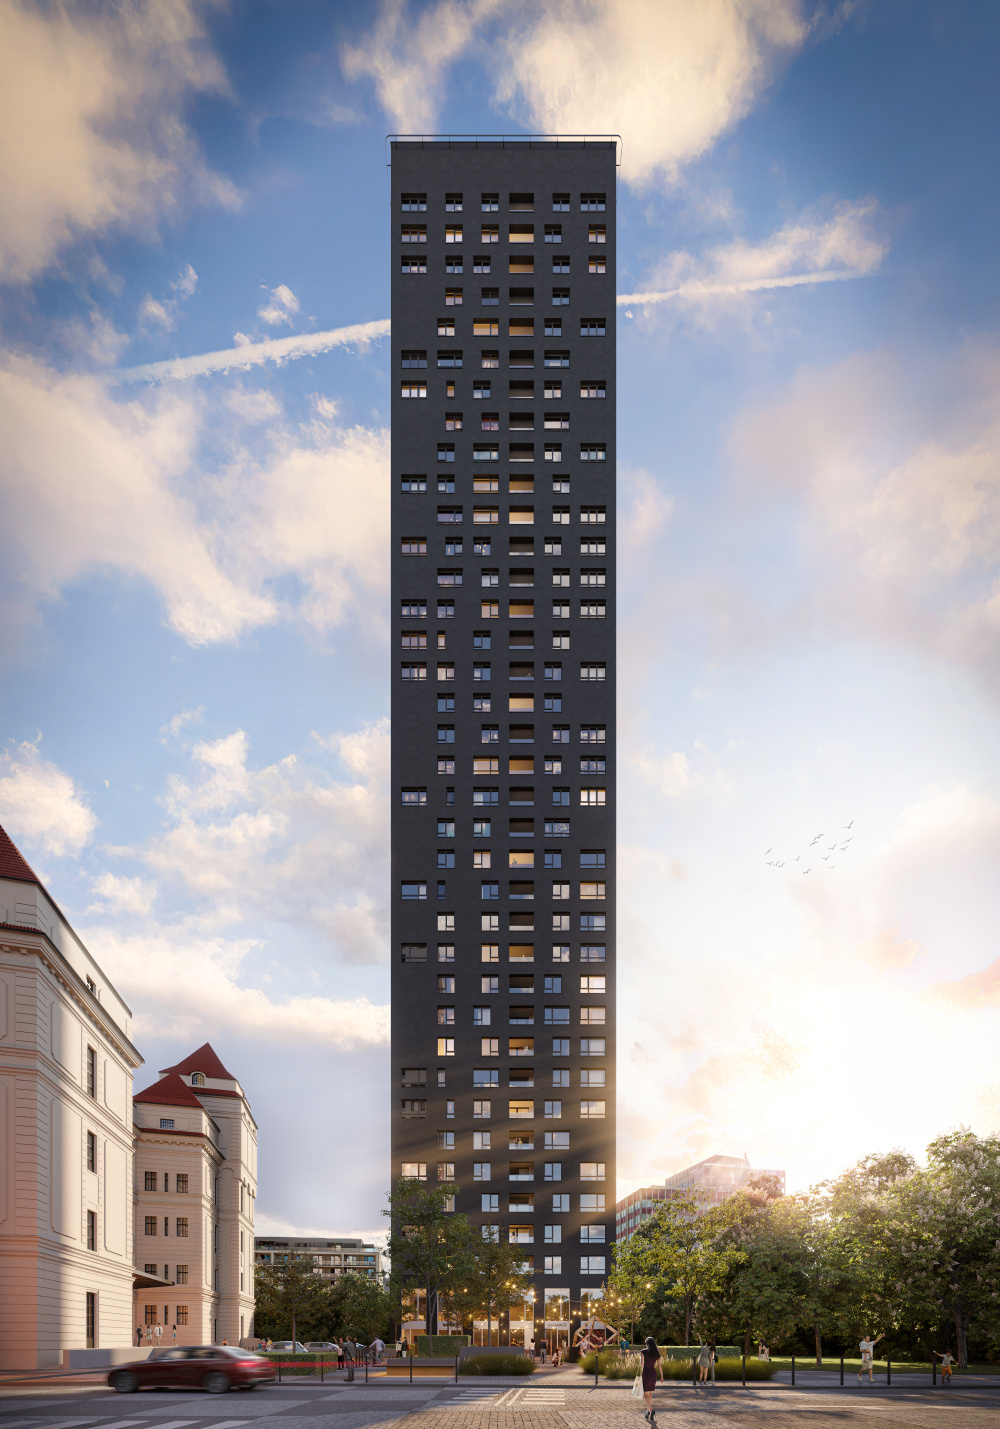
A new urban district is taking shape on the site of a former industrial complex in Ružinov. In 2018, the first residential tower, Danubius One, with 26 floors, was completed. The listed heritage building, originally a spinning mill and known as the Pink Castle, is being transformed into luxury loft apartments. Just a few metres away, construction is underway on another tower, Danubius Two. Rising to 118 metres with 34 floors, it will become one of the tallest residential buildings in the Slovak capital upon completion.
Two Towers Above the Pink Castle
The architectural design of both high-rise buildings was created by the A69 studio under the leadership of architect Boris Redčenkov. By the time he joined the project, the approval process had already been completed and the height of the towers had been firmly established. "I wasn't looking for an answer to the question of how tall the towers should be, but rather what their purpose should be," says Redčenkov.
According to him, the greatest challenge of designing a high-rise lies in its immediate surroundings – where the building meets the city and the everyday movement of people. While it was naturally important for the towers to fit into Bratislava's skyline, the primary goal was to attract people to this part of the city.
An Alternative to Busy Trnavská Road
Running alongside the emerging Danubius residential complex is Trnavská Road, one of Bratislava's busiest thoroughfares. It is far from being a pedestrian-friendly street and certainly not a place where people would choose to spend their time. Redčenkov therefore sought to create a counterbalance in the form of a quieter, tree-lined pedestrian promenade surrounding the towers and the Pink Castle.
The original design that Redčenkov inherited, however, included massive podium structures around both towers, extending several storeys high and occupying much of the surrounding space. "This kind of building density always discourages people from walking through the area," says Redčenkov. He appreciates that developer FINEP supported his proposal to remove these oversized podiums, something that is uncommon in comparable projects. According to him, architects rarely succeed in reducing the built-up area by even a few square metres. "We didn't want the Pink Castle to belong only to the few dozen people who will live there. That's why we opened up the views towards it and created a public space around it."
Life here doesn't begin high above the street in the apartments—it starts at ground level, in the everyday rhythm of the city.
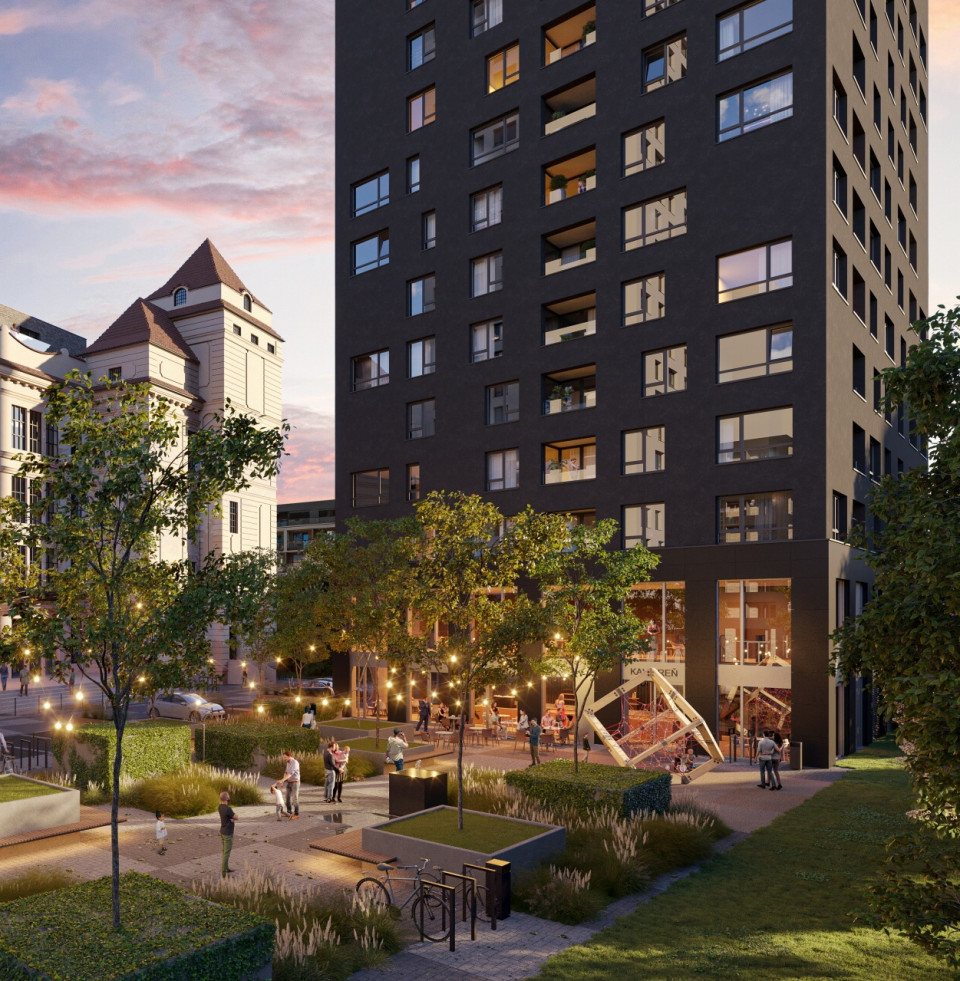
When designing the space between the towers, the architects took inspiration from New York's Rockefeller Center. They could have built more skyscrapers there as well, but instead, the space between the existing buildings was dedicated to the public. At its heart is the famous ice rink on the lower plaza, surrounded by shopping arcades and restaurants, all connected by pedestrian promenades. "Our approach is similar. Between the buildings, we have elevated gardens that create an engaging environment with an almost Manhattan-like energy," adds Redčenkov.
A Café with a View
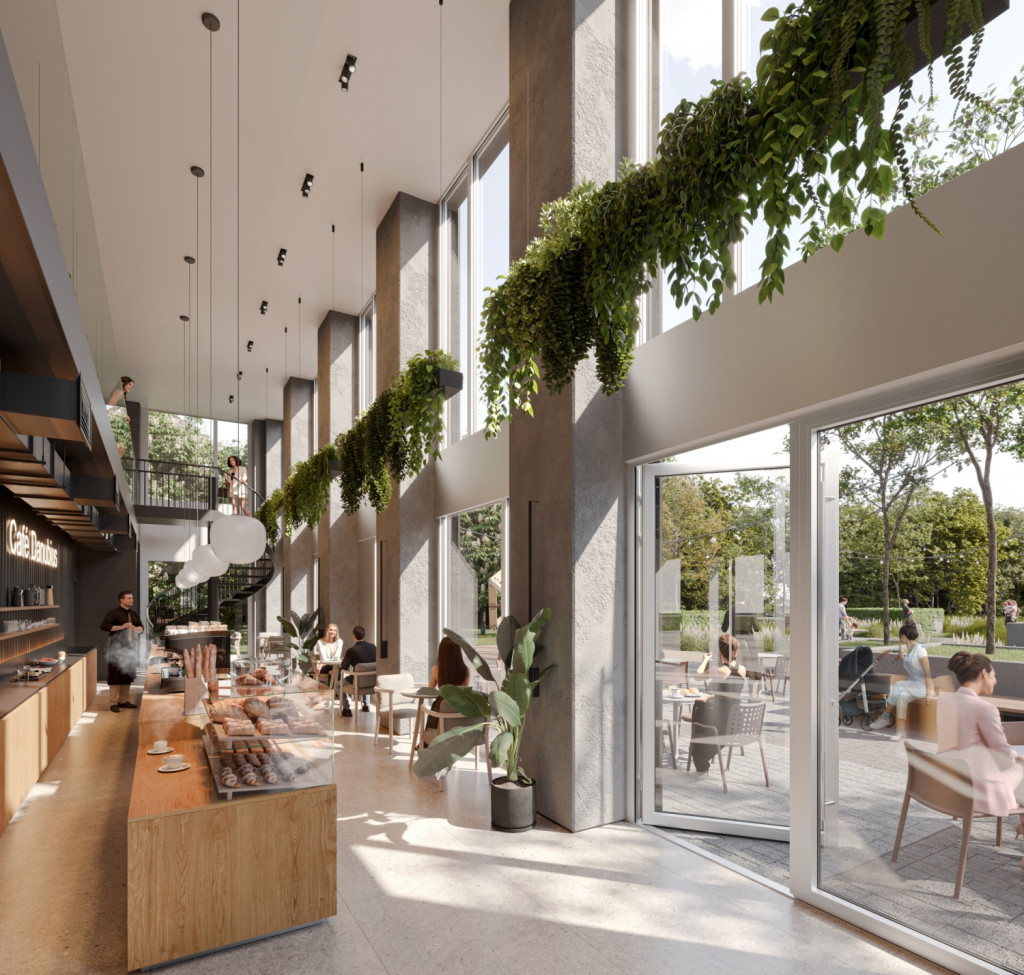
To make the pedestrian promenade truly inviting, it was essential to create a reason for people to stop. Redčenkov believed that the key lay in the design of the ground floor of the new Danubius Two tower. If the building had been surrounded by a fence with nothing more than an entrance lobby at street level, people would simply have walked past. Instead, the architect wanted to offer a place where visitors could pause, relax, and recharge.
The solution turned out to be remarkably simple. The first two floors will house a café with large windows overlooking the greenery on one side and the Pink Castle on the other. The transparent façade will also visually lighten the tower, preventing it from appearing too imposing. Instead of facing a blank wall, pedestrians will see a bright, welcoming café filled with life. “Life here doesn’t begin high above the street in the apartments—it starts at ground level, in the everyday rhythm of the city,” adds Redčenkov.
In a neighbourhood designed for quality living, vibrant public spaces alone are not enough. Residents also need places where they can enjoy the outdoors in privacy. “People living in the city need more than just public spaces close to their homes—they also need intimate spaces of their own,” says the architect. That is why the design includes a private inner courtyard. According to Redčenkov, this is a timeless urban feature that has served for centuries as a natural counterbalance to busy streets. At Danubius Two, the courtyard will primarily be reserved for residents, who will be able to shape it according to their needs. It may include landscaped greenery, seating areas, a children's playground, or a space for barbecues.
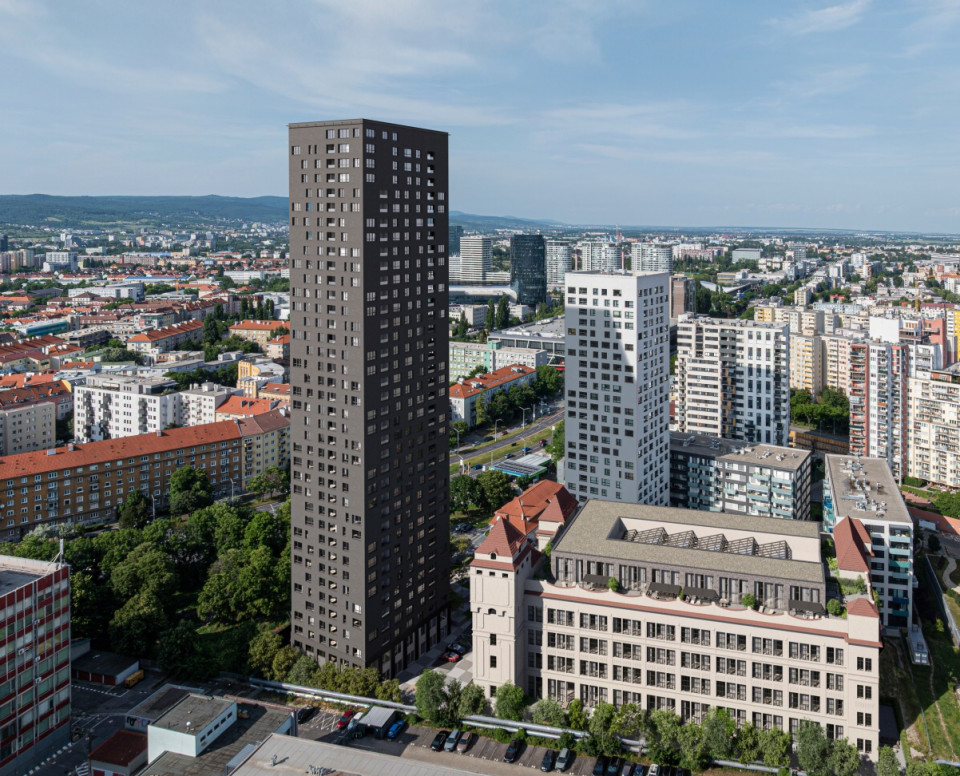
A single tower would stand as an isolated landmark without context. Together, the two towers create a dialogue.
From the very beginning, Redčenkov envisioned the project as a pair of towers. “A single tower would feel like a standalone object. Two towers, however, engage in a dialogue with one another, define the space between them, and give the place a clear identity,” he explains. At the same time, the architect carefully considered how to highlight the historic Pink Castle with its richly ornamented Art Nouveau façade. “We wanted to create the strongest possible contrast between the old and the new. The new buildings had to be pure, clean, and free of ornamentation, allowing the Pink Castle to stand out in this context like a finely cut diamond,” he says.
Obe budovy sú preto navrhnuté ako jednoduché, štíhle veže v tvare takmer hladkého hranola, ktorý napriek svojej výške pôsobí ľahko. Ako príklad podobnej subtilnej architektúry uvádza Redčenkov mrakodrap 432 Park Avenue na Manhattane. Ide o najužšiu rezidenčnú vežu v New Yorku, ktorá sa týči nad Central Parkom a ponúka najdrahšie bývanie v meste práve vďaka svojej výnimočnej elegancii.
„Museli sme to zbaviť všetkých zbytočných ozdôb a detailov,“ hovorí architekt. Výsledkom je jemná a nenápadná architektúra, ktorá vysokú budovu vizuálne odľahčuje. Vnútri má veža veľké nosné jadro umiestnené v strede a okolo neho len tenký prstenec bytov. „Je to vlastne tak neefektívny pôdorys, že by ho málokto realizoval, keby nešlo práve o kvalitu priestoru a výhľadov,“ dodáva. V niektorých bytoch sa dokonca museli okná zmenšovať, pretože ich bolo viac než stien. „Je to dokonalá esencia vežiaka. Jednoduchá fasáda opretá o nesmiernu eleganciu tvaru. Takýto subtilný dom sa dnes nestavia často, je to architektonická rarita.“
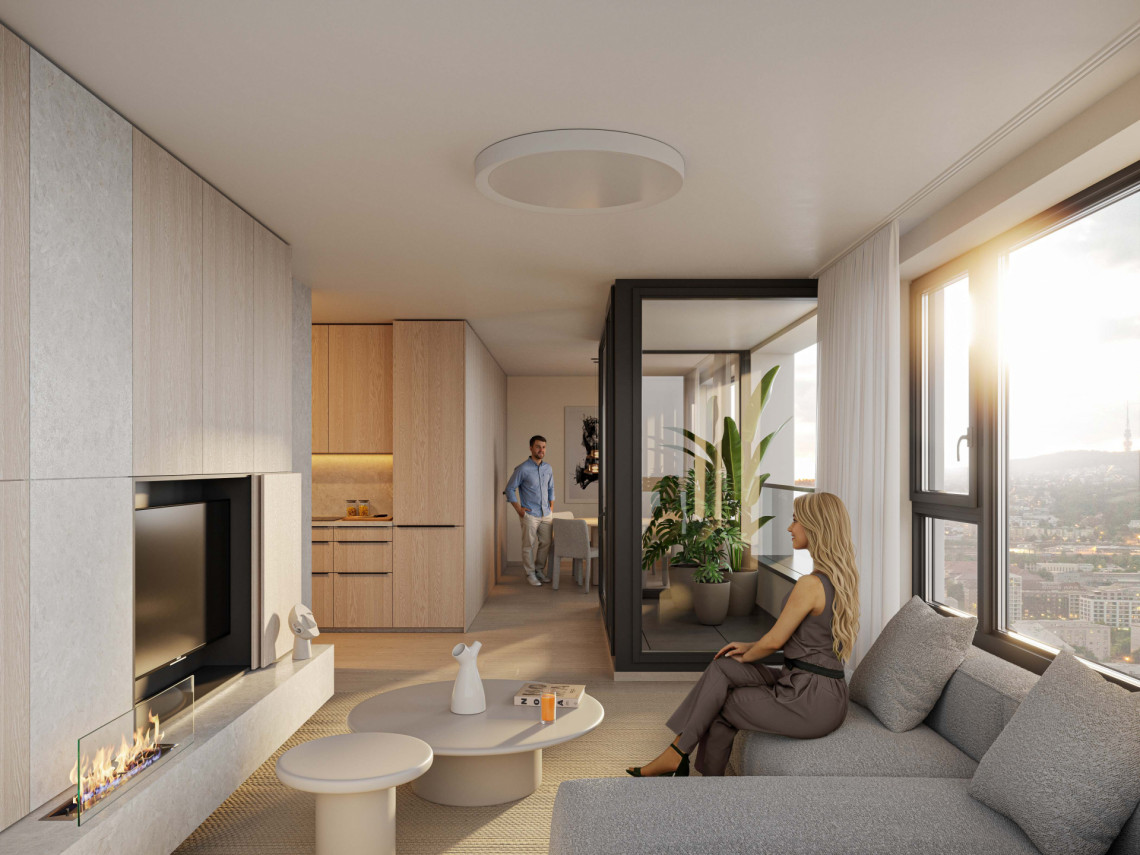
Striedma krása Danubius Two sa odráža aj v detaile fasády. Tmavý plášť veže je takmer hladký a okná sú doň len vsadené, takže z diaľky pôsobia ako drobné otvory. Zatiaľ čo zvonku je budova nenápadná, zvnútra ponúka veľkorysé výhľady. Väčšina bytov je rohová a každý má iný výhľad. „Pri návrhu sme riešili otázku, či by sme sa radšej pozerali na Karpaty alebo na panorámu Bratislavy,“ dodáva Redčenkov.
From One-Bedroom Apartments to a Penthouse
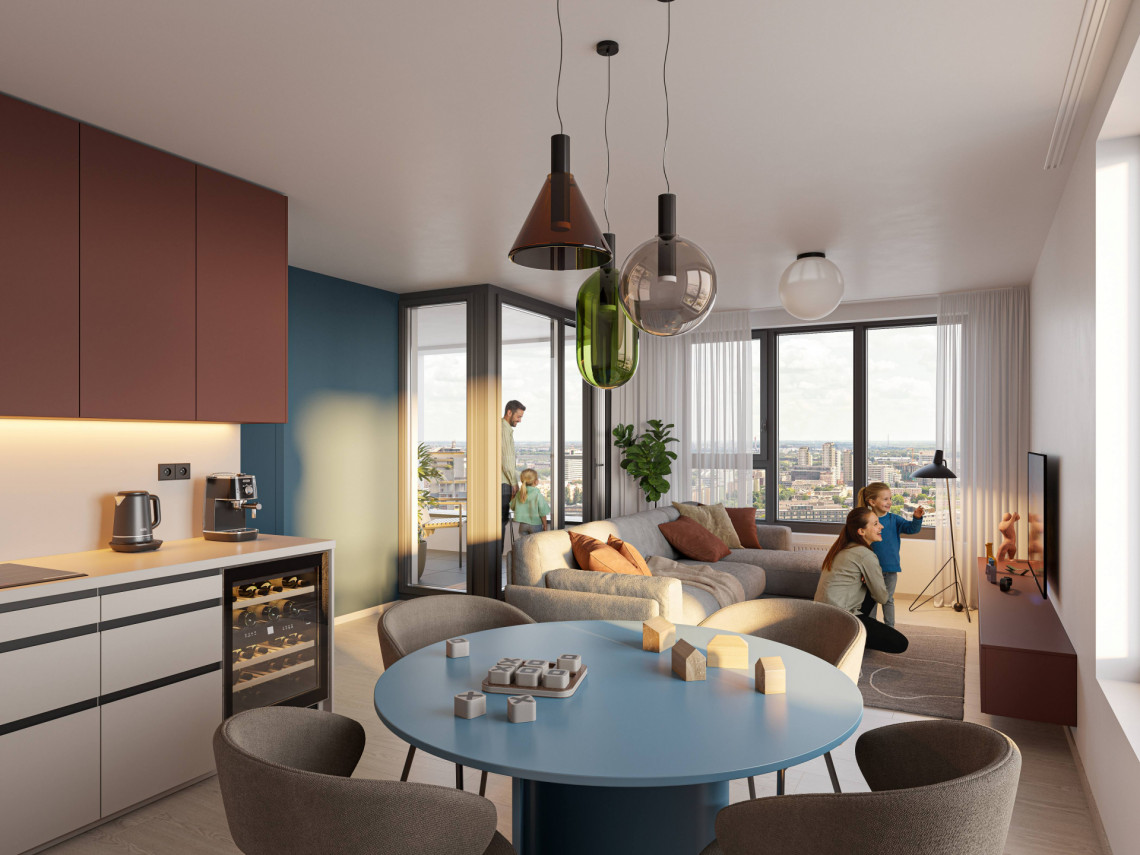
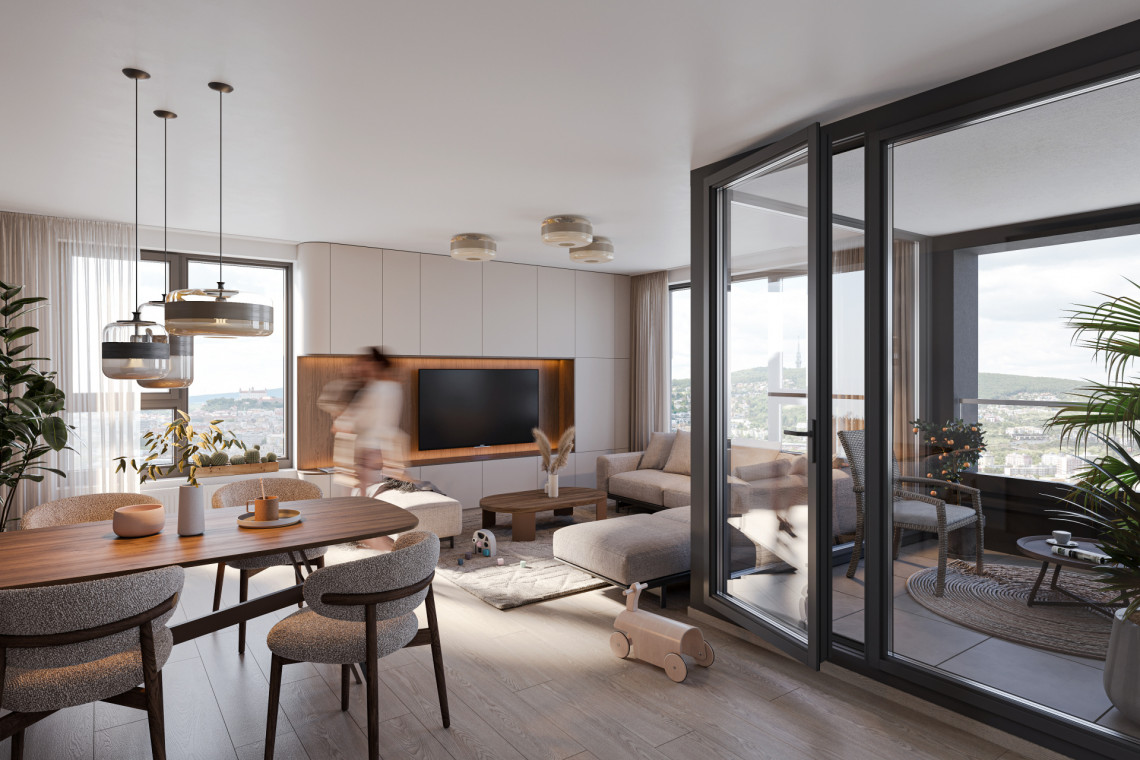
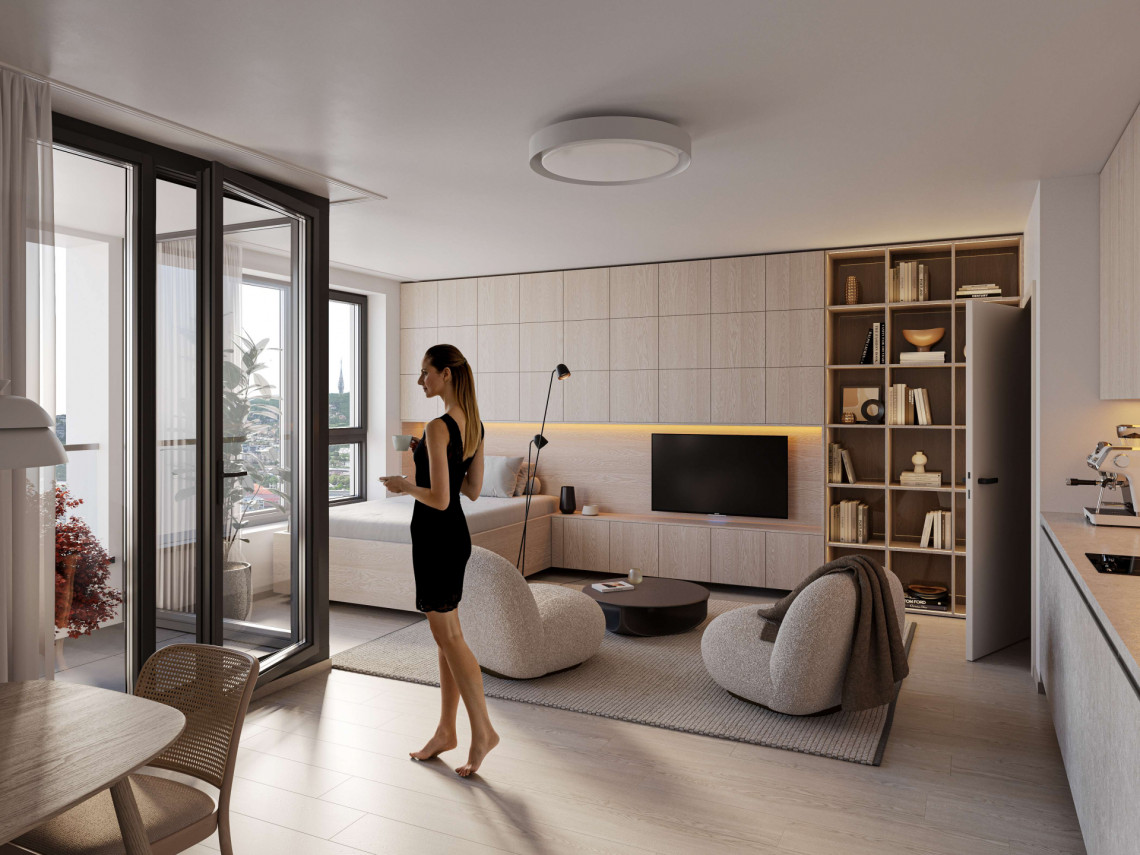
Danubius Two will offer a total of 177 residences, ranging from one-bedroom apartments of approximately 42 square metres to spacious homes exceeding 100 square metres, complete with two bathrooms and two balconies. From the eleventh floor upwards, the apartments enjoy uninterrupted views above the surrounding buildings. “When you stand on the thirtieth floor, you have a 180-degree panorama,” says Redčenkov.
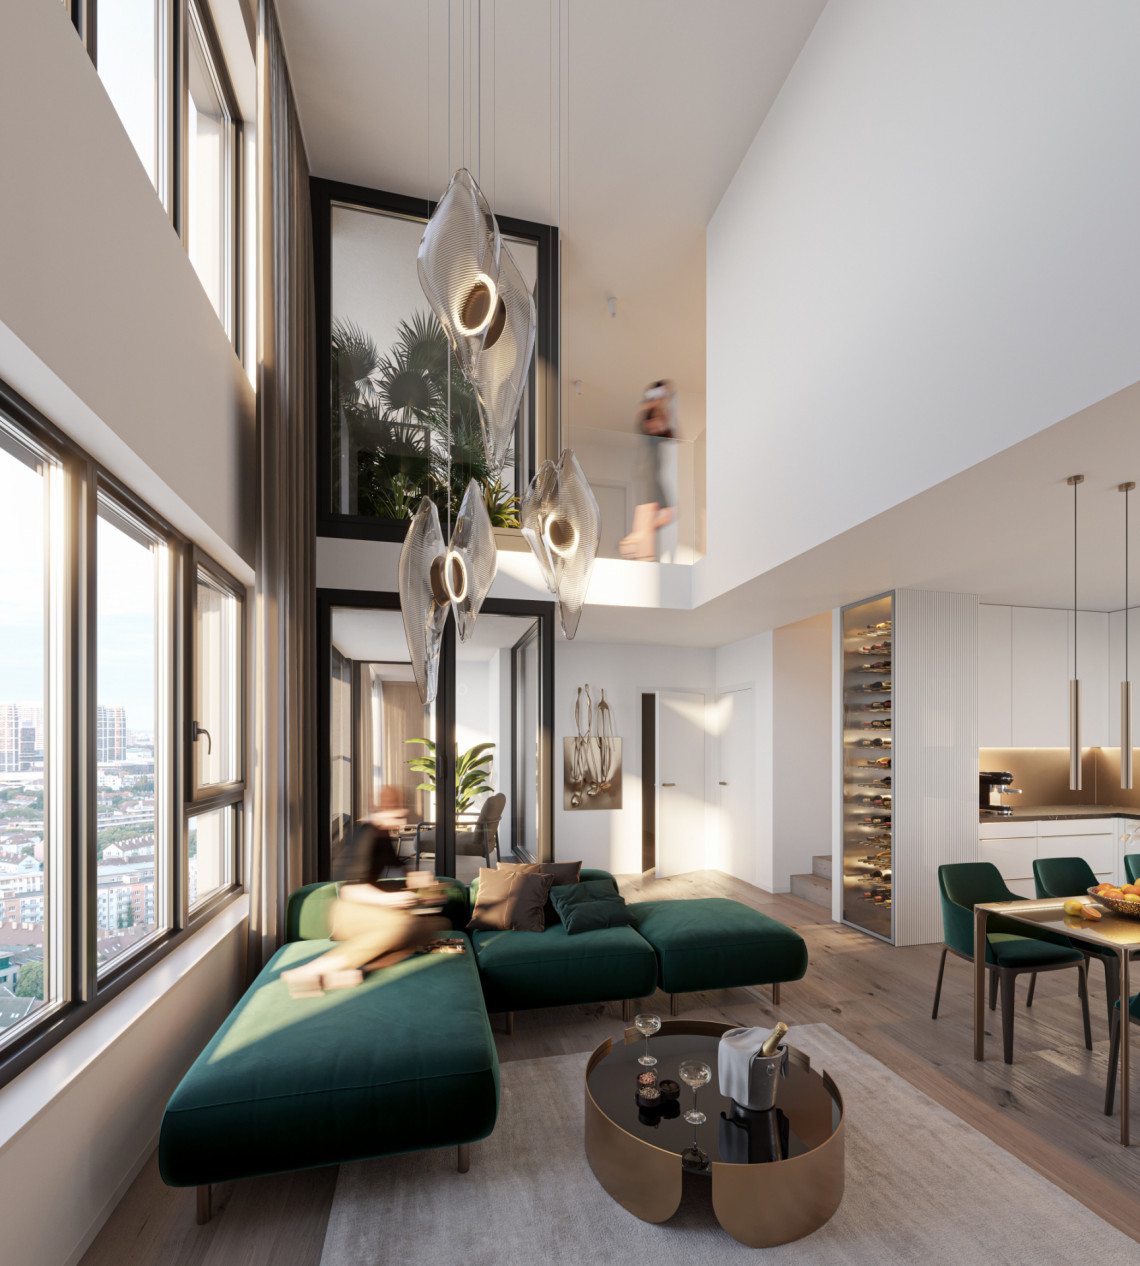
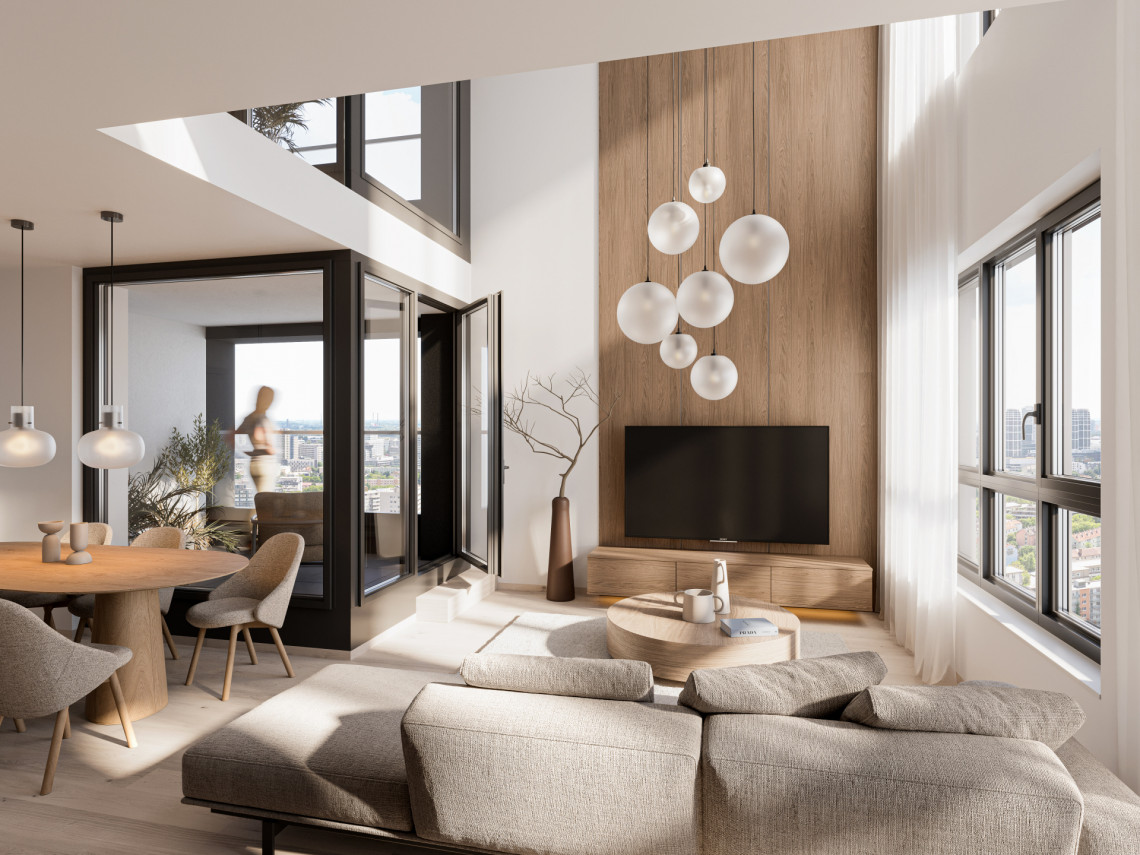
From the twenty-ninth floor upwards, duplex apartments will occupy two levels, while the top floor will feature an exclusive five-bedroom penthouse with nearly 200 square metres of living space and panoramic views across the whole of Bratislava.
This is a truly unique residence of citywide significance—not only because of its breathtaking views, but also thanks to its thoughtfully designed architectural features. Its defining elements include a double-height winter garden and a rooftop terrace enclosed by a higher perimeter wall with windows, providing protection from the wind while preserving uninterrupted views of the city beneath the open sky. The terrace offers space for an outdoor barbecue area, a relaxation zone with sun loungers, and even a private hot tub—all approximately 110 metres above ground level.
It is therefore no surprise that this penthouse was among the very first residences to be sold. Danubius Two also offers other exceptional homes, including stunning duplex apartments with living areas featuring ceilings up to five metres high, two loggias, and uninterrupted views across the entire city.
Boris Redčenkov graduated from the Faculty of Architecture at the Czech Technical University (CTU) in Prague, where he studied under Professor Ladislav Lábus. In 1994, he co-founded the architectural studio A69 with Prokop Tomášek, and three years later architect Jaroslav Wertig joined the practice. The studio designs residential developments, office buildings, and public architecture, while also focusing on the transformation of entire urban districts. Redčenkov also teaches at the Faculty of Architecture of the Czech Technical University in Prague.
A Landmark for a New Urban District
The area surrounding Trnavská Road is undergoing a remarkable transformation that extends well beyond the former thread factory site. Nearby, the redevelopment of the post-war Istropolis House of Trade Unions is being prepared, while plans are also in place for a high-speed rail station connecting the city to the airport. “It is clear that a new local centre of Ružinov is taking shape here,” says Redčenkov.
Once completed, the two elegantly minimalist towers of Danubius Two will become a new landmark for the entire district. Their distinctive silhouette will be visible from many parts of Bratislava, while at street level they will create a welcoming public space that brings more life and activity to this part of the city.